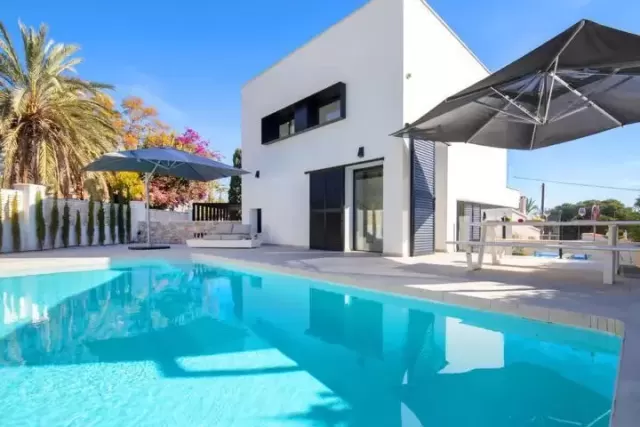
Villa Leonidas
Key facts
Description
Ref.: VV-0-01 – We are the DEVELOPERS AND BUILDERS of this luxury villa, exceptional in design and unique in the area, by the prestigious avant-garde architect Ramón Gandía, official architect of the Valencia CF players.
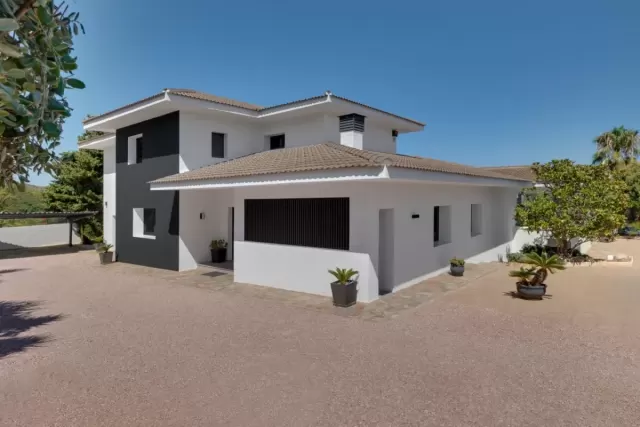
The house is built on a 922 m² plot in the Enchinent area of Calpe (Alicante, Spain). It faces south, with sun all day in winter and summer.
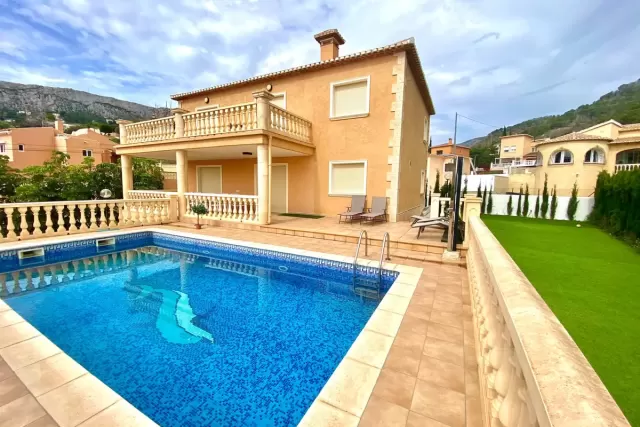
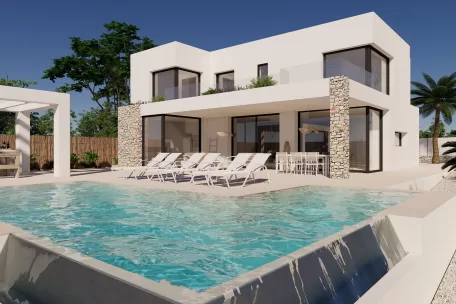
The villa has various outdoor areas, large terraces, a private infinity pool (10.5 × 4 m) and a garden with automatic irrigation. The interior stands out for the brightness and spaciousness of its rooms. On the upper level there are 2 double bedrooms with direct access to the terrace and en-suite bathrooms, with large lined wardrobes. There is also a large master bedroom with a generous wardrobe area and an en-suite bathroom with shower and bathtub.
The main floor is the heart of this spectacular villa: a spacious living-dining room connected to the kitchen with central island, all open to the pool terrace and the garden, plus a laundry room with a naturally lit patio and a guest toilet. This level also has a large double bedroom with en-suite bathroom and private dressing room.
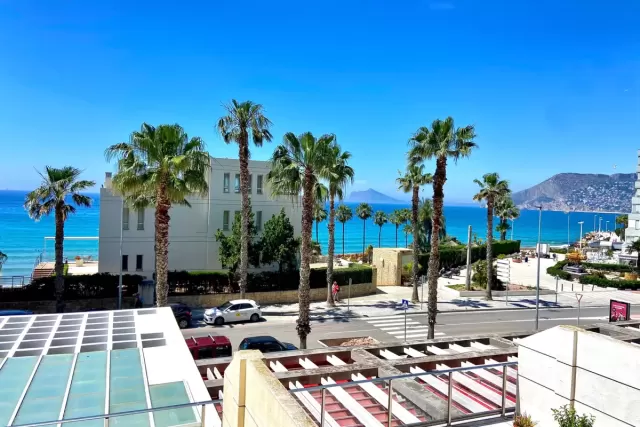
This is a truly exceptional house with all the equipment of a first-class residence: an exclusive property in the lovely town of Calpe, very close to restaurants and only 1,200 metres from the beach, supermarkets, etc. 120 m² built basement.
The property is sold fully furnished with modern, avant-garde furniture and a fully equipped kitchen, with electric roller blinds in the living room and bedrooms. Underfloor heating (propane gas) and air conditioning throughout the house, plus a solar panel installation.
The house is completed, with the first-occupation licence granted, and is registered for tourist use so it can be rented out legally if desired.